
OUR SERVICESFrom the seed of an idea to a complete kitchen environment, KitchenLab has you covered.

Interior Architecture
Construction Management
Space Planning
Design
Cabinetry
Furnishings
Home Additions
Interior Architecture Construction Management Space Planning Design Cabinetry Furnishings Home Additions

Making space for great designSpace Planning & Interior Design
KitchenLab views space planning as critical to a successful design, and that includes optimizing the placement of appliances, cabinetry, walls, windows, doors and more. Our kitchen interiors incorporate a collage-like mix of layers, details and patina to make a space unique, comfortable and a complement to the home and client’s lifestyle.

peace of mindComplete Project Management
Typically, KitchenLab is the first in and last out on projects. Our goal is to create a seamless experience for our clients. We act as a design/build firm, managing the “build” portion by bringing on highly vetted architects, contractors, tradespeople or engineers as the project requires.

Unique elements TELL YOUR STORYAll the Details
A warm, lived-in ambiance is a matter of small details that coalesce to evoke “it’s always been like this” comfort. Whether it is hand-finished hardware, a vintage light, or molding that looks like it has a history of its own, KitchenLab adds elements you won’t find anywhere else into every design.
PortfolioDISCOVER Our PROJECTS

"The KitchenLab team had a vision, but they always kept my aspirations and the integrity of the home in mind as well."
-
100+
Successful Projects
-
20+
Years of Experience
-
100%
Client Satisfaction
-
![A beautiful shiny kitchen with a white tiled backsplash]()
A kitchen in a historic home in River Forest, Illinois, was transformed into the hub of the home, with a fireplace, spacious island, powder room, dining area and mud room thanks to a home addition.
-
![Geneva Terrace green tiled kitchen with gorgeous stove]()
Moody blue hues and walnut cabinets added sophistication to the kitchen in this vintage rowhouse in Lincoln Park, Chicago, elevated further with a new floor plan that opens to the dining area.
-
![A gorgeous kitchen with tiled floors and heavy metal countertops]()
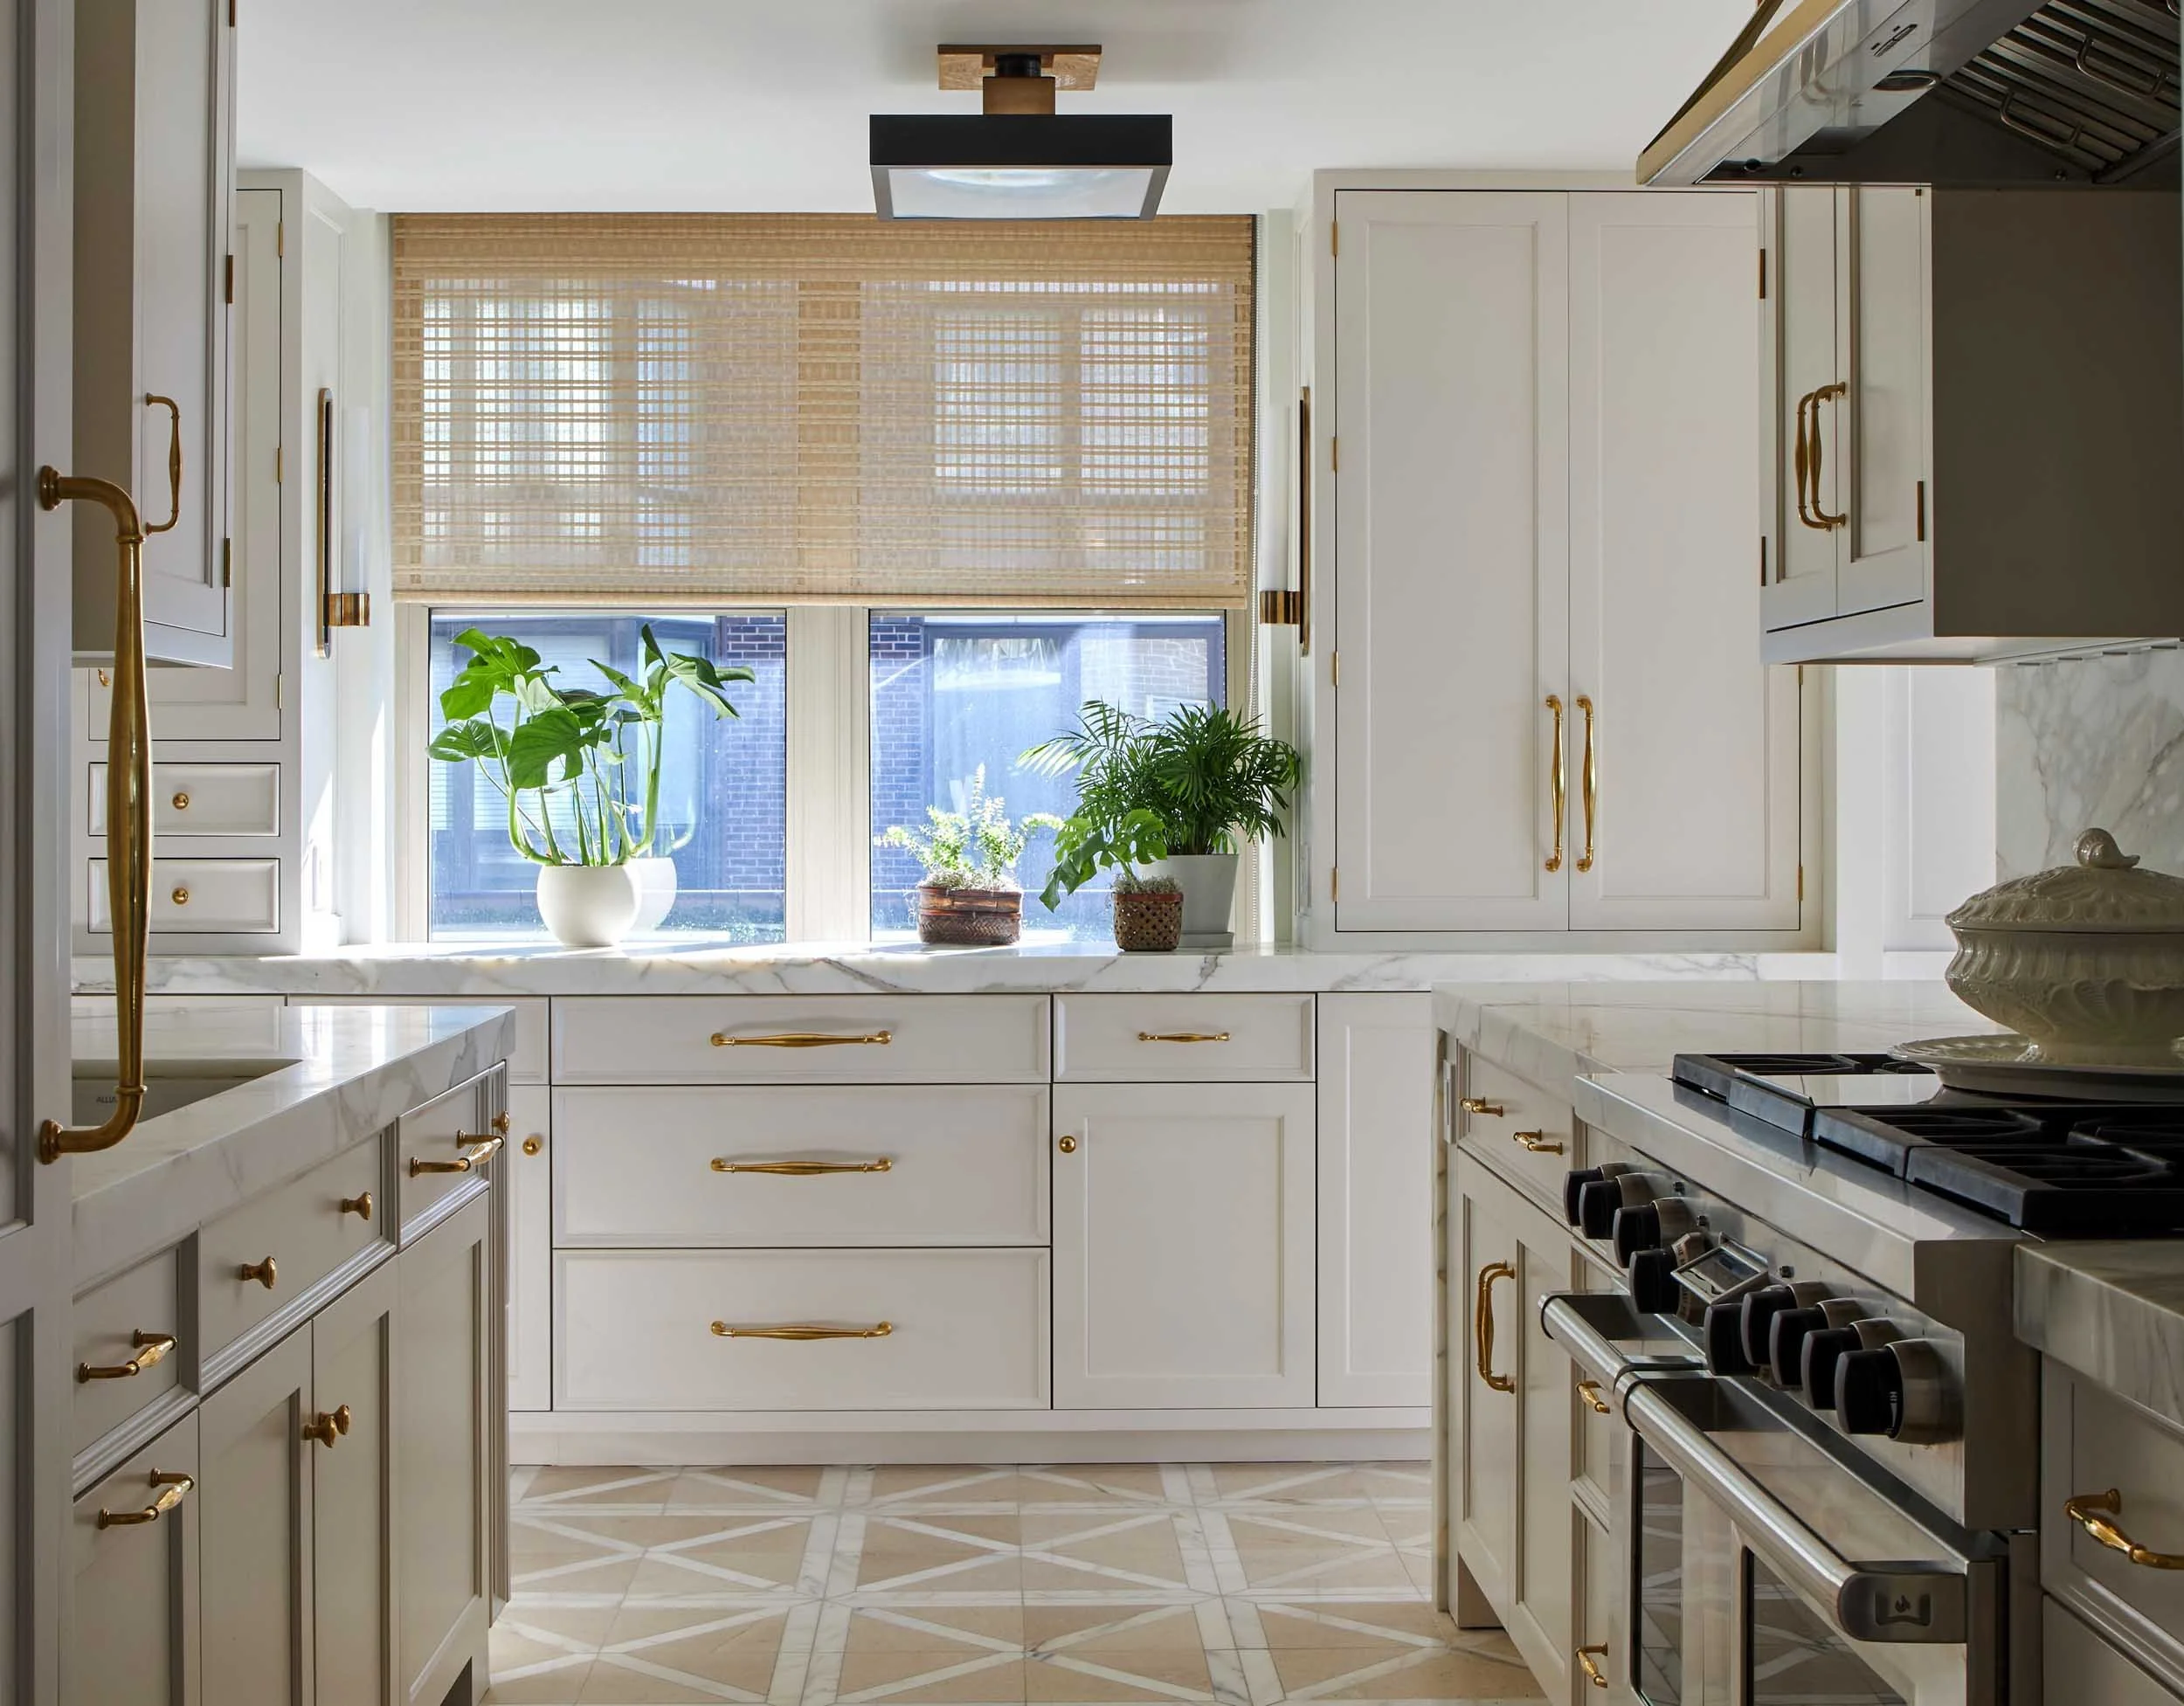
From dark and dreary to light and airy, this Gold Coast, Chicago, condominium benefited from a serene new color palette, brass fixtures, unique floor tiling and the liberal use of marble.


are you ready?BOOK Your PROJECT
Renovating more than the kitchen? Our whole-home studio, Imparfait, offers interior architecture and design in Chicago and the North Shore with projects in Southwest Michigan, Miami, and Northern California.
Explore Imparfait